Make it your room.
Start with a rectangle or L shape. Adjust the walls, add doors and windows, and work from your actual measurements.
Make the most of the space you have. Start with your measurements, move the furniture, and see your ideas come together in 3D.
Plan my room for free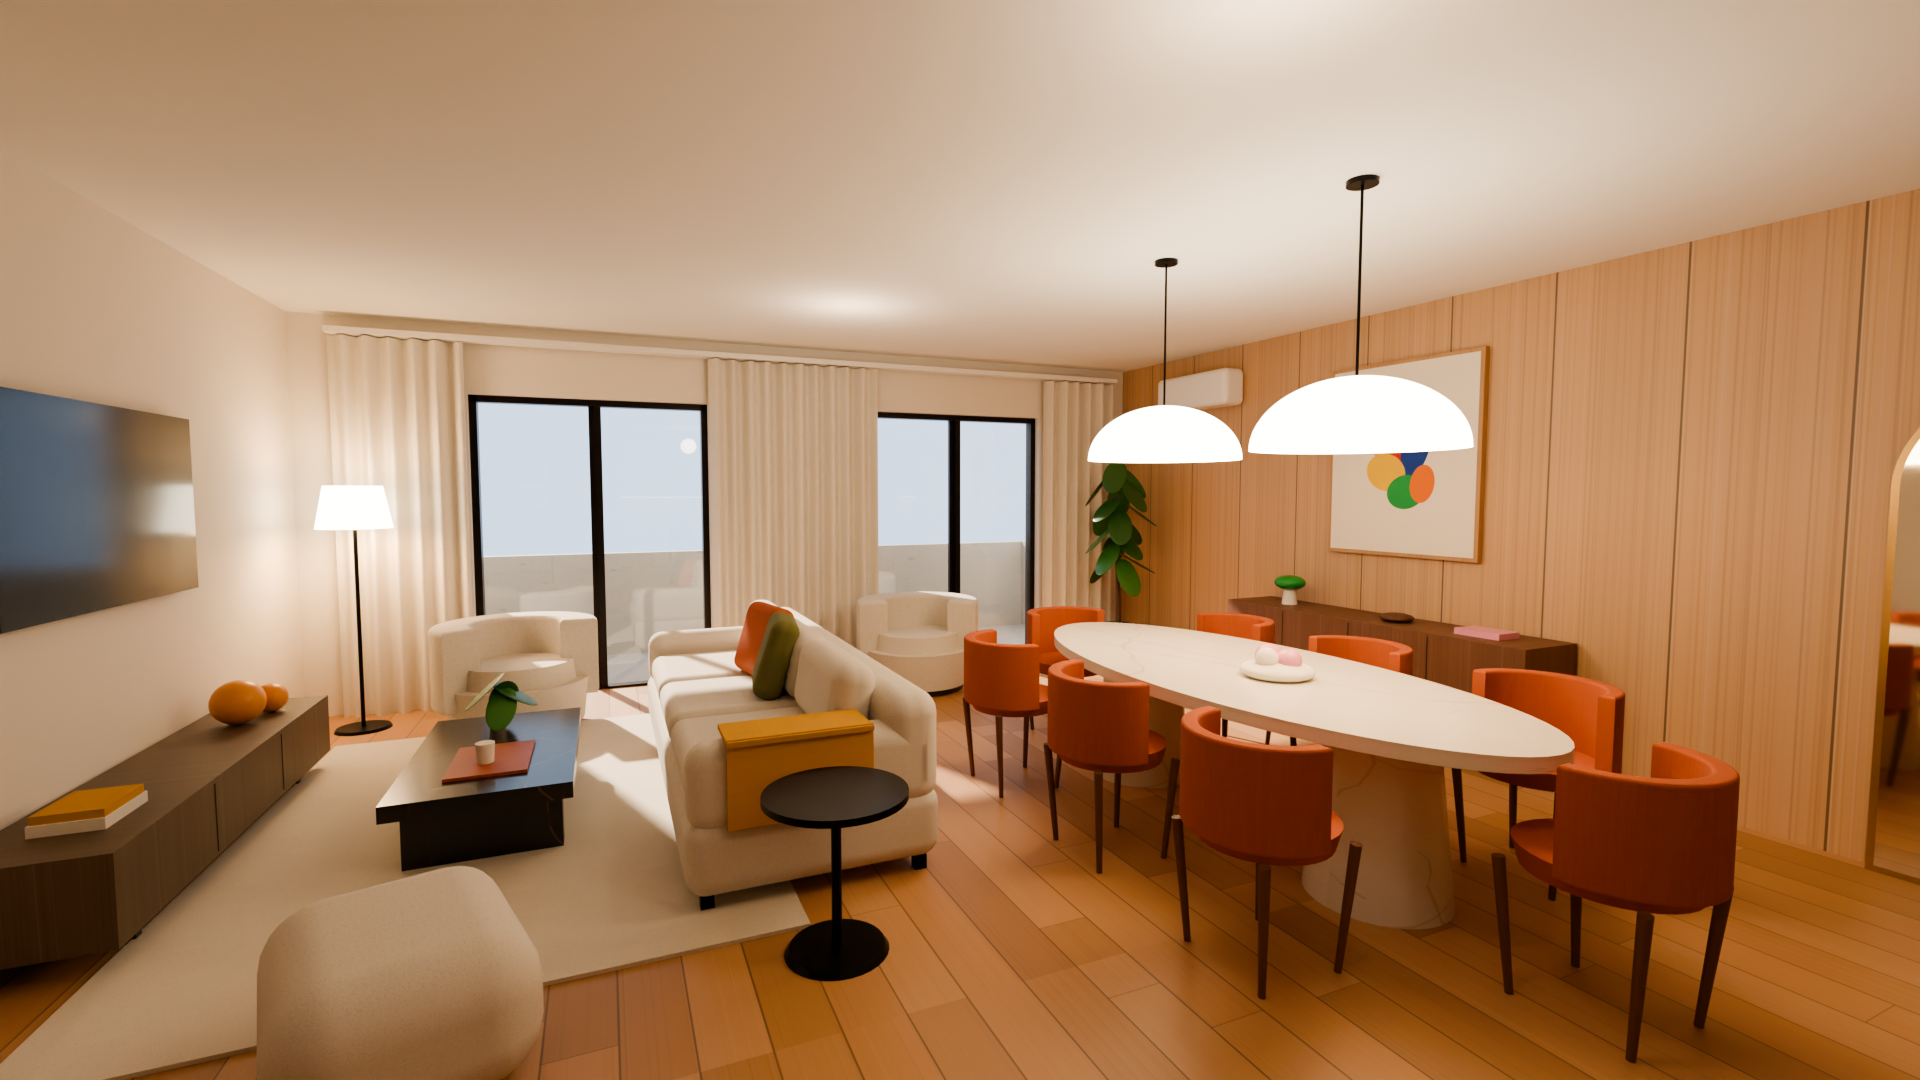
That sofa you love. The desk you need. The corner you never quite figured out. Give your ideas a little room to move.
Start with your dimensionsStart with a rectangle or L shape. Adjust the walls, add doors and windows, and work from your actual measurements.
Place furniture, adjust sizes, and experiment with layouts. Switch to 3D when a plan view only tells half the story.
Save your project or export an editable GLB model for free. Add a rendered photo or native Blender file when you need it.
Practical starting points for rooms that ask a little more of you.
Give sleeping, working, and living their own place.
Explore the layout guideFit your furniture around the way you use the room.
Explore the layout guideTurn an awkward bend into two connected zones.
Explore the layout guideA few measurements. A fresh perspective. Start with a room outline, then make it your own.
Illustrative arrangement. Add your doors, windows, and furniture in the editor.
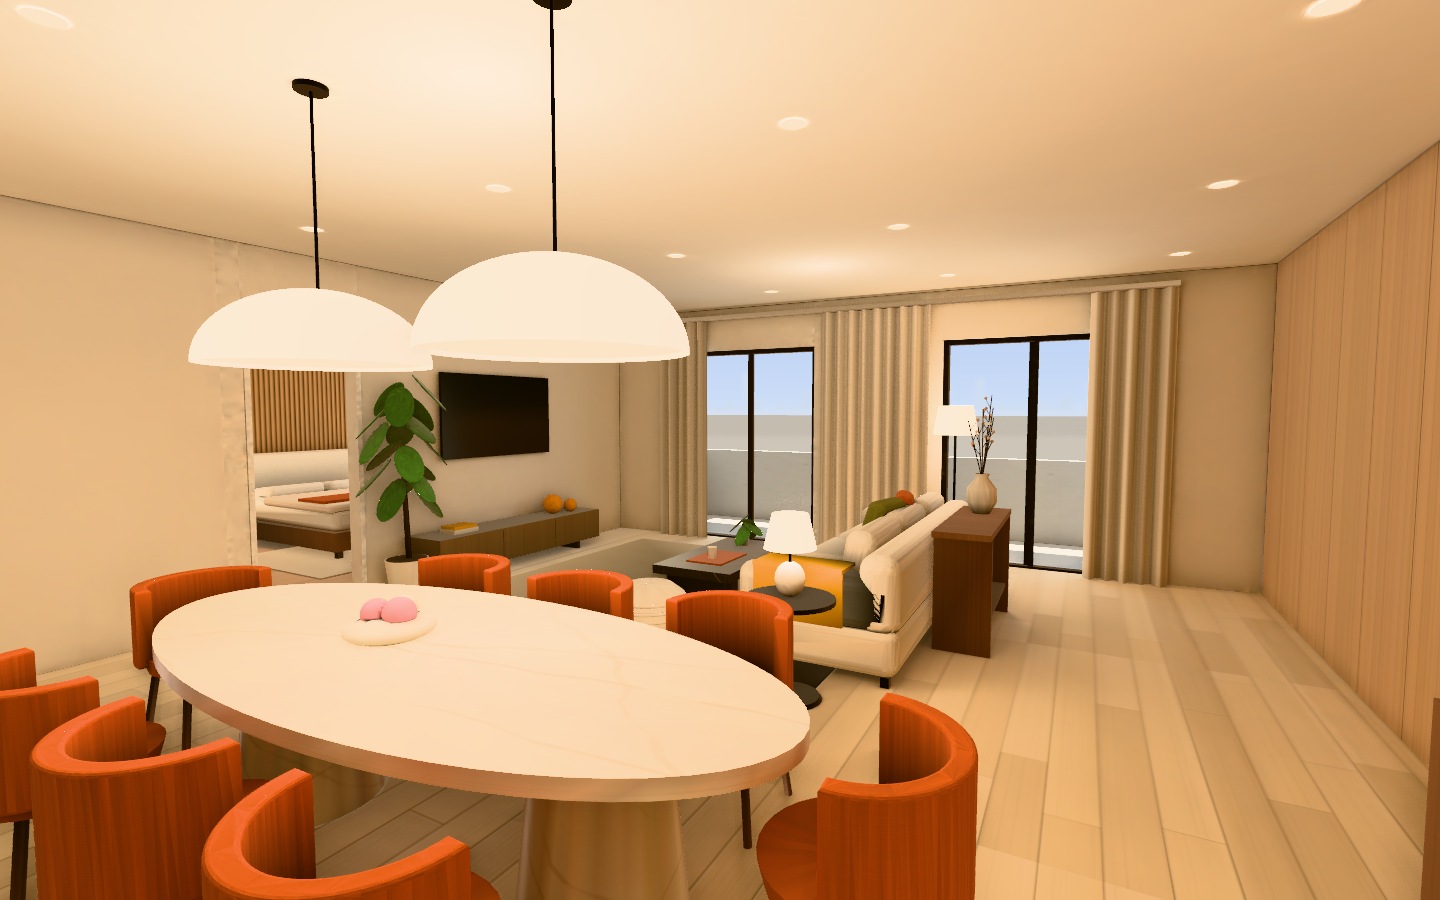
Your editable 3D scene is the foundation. Use a scene render to show the arrangement, or an AI-enhanced image to explore a softer, more styled presentation.
AI images can alter furniture and architectural details. Use the editable model and verified measurements for layout decisions.
See optional rendering creditsYes. You can create and edit a room, arrange furniture, explore it in 3D, save a project file, and export a GLB model for free. Optional cloud images, lighting bakes, and native Blender files use credits.
You can open the planner and start a room without creating an account. Sign in when you want to buy credits or use account-based cloud features. Download your project file to keep your own copy.
You can use a floor-plan image as a drawing reference and build the room with your measurements. Stage AI Rooms does not claim automatic, verified conversion from architectural blueprints.
Yes. Export the free GLB file and import it into Blender or another compatible 3D application. A native .blend export is a separate option. Local Blender workflows remain available when you run the local render service.
The room and furniture use the dimensions entered in the editor. The result depends on your measurements and the model dimensions. Verify fit, clearances, and product specifications before purchasing furniture or making changes to a property.
You can explore the website and set up a room on a phone. A laptop or desktop with a pointer is the best fit for detailed wall editing and 3D work. Rendering performance depends on your browser and device.
Start a room. Try an idea. Keep what works.